

Listing Courtesy of:  MLSOK - CMA as distributed by MLS GRID / Listed By: Camry Kane, Coldwell Banker Mike Jones Company (405-722-1000)
 MLSOK - CMA as distributed by MLS GRID / Listed By: Camry Kane, Coldwell Banker Mike Jones Company (405-722-1000)
 231 Circle Drive Guymon, OK 73942
Active (56 Days)
$211,000 (USD)
Description
MLS #:
1242938
1242938
Taxes
$864
$864
Lot Size
1 acres
1 acres
Type
Single-Family Home
Single-Family Home
Year Built
1968
1968
School District
Guymon
Guymon
County
Texas County
Texas County
Listed By
Camry Kane, Coldwell Banker Mike Jones Company
Source
MLSOK - CMA
Last checked Oct 1 2026 at 4:59 PM GMT+0000
MLSOK - CMA
Last checked Oct 1 2026 at 4:59 PM GMT+0000
Bathroom Details
- Full Bathrooms: 2
Lot Information
- Corner Lot
Property Features
- Fireplace: None
- Foundation: Slab
Heating and Cooling
- Other
Exterior Features
- Roof: Other
School Information
- Elementary School: North Park Es
- Middle School: Central Jhs
- High School: Guymon Hs
Stories
- One
Living Area
- 1,590 sqft
Listing Price History
Date
Event
Price
% Change
$ (+/-)
Aug 19, 2026
Price Changed
$211,000
-1%
-$3,000
Aug 05, 2026
Listed
$214,000
-
-
Location
Disclaimer: Copyright 2026 MLSOK. All rights reserved. This information is deemed reliable, but not guaranteed. The information being provided is for consumers’ personal, non-commercial use and may not be used for any purpose other than to identify prospective properties consumers may be interested in purchasing. Data last updated 10/1/26 09:59
Based on information submitted to the MLS GRID as of 10/1/2026 16:59. All data is obtained from various sources and may not have been verified by broker or MLS GRID. Supplied Open House Information is subject to change without notice. All information should be independently reviewed and verified for accuracy. Properties may or may not be listed by the office/agent presenting the information.


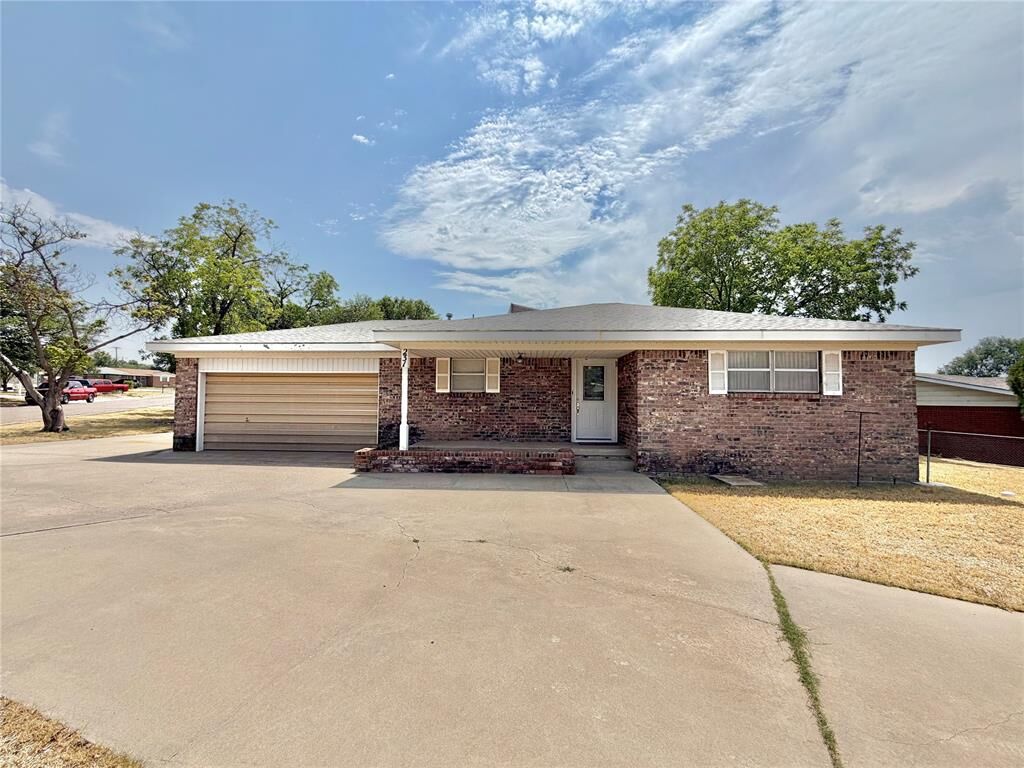
Welcome to this well-maintained 3-bedroom, 2-bath brick home that has been lovingly owned by the same family for many years. Offering a flexible floor plan, the additional living area could easily serve as a fourth bedroom, home office, playroom, or second living space to fit your needs.
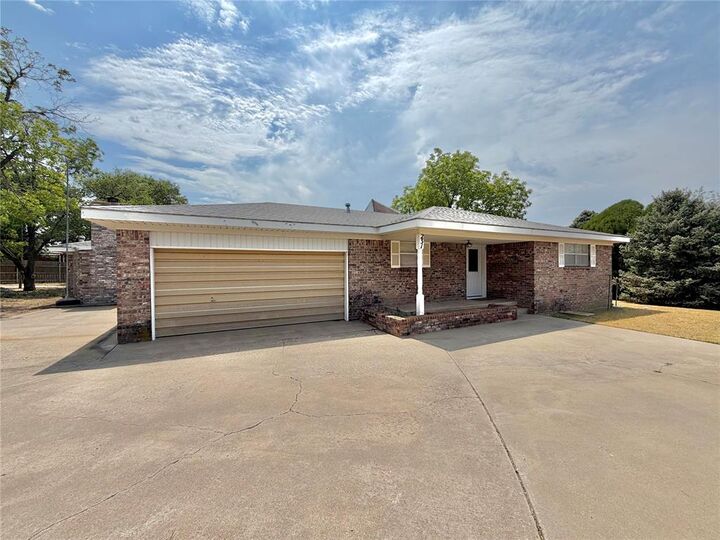
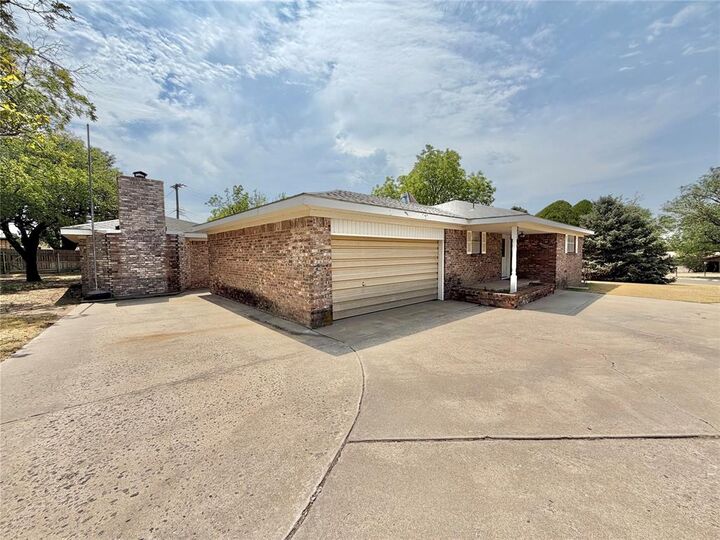
Outside, you'll appreciate the large circular driveway, attached 2-car garage, and an impressive detached brick workshop. The two-story workshop also features a basement with a built-in vault/storm shelter and has space available for a stove if a future owner wishes to add a heat source because the previous one was taken out.
Inside, the spacious bedrooms offer generous closet space, and the bathrooms provide a great opportunity for cosmetic updates to make them your own. The home has been professionally cleaned and is move-in ready. All kitchen appliances will remain with the property as a convenience to the buyer, with no warranty expressed or implied. The property also has a water softener and solar powered heater.